


Off-plan apartments for sale – 6 apartments in the heart of Gland
Gland


Description
Reference:
M-26-016
Rooms:
3.5
Number of bathrooms: 1
Number of bedrooms:
2
Surface Range:
93 m2
Style:
Modern
Parking:
Not included
Parking mandatory:
Mandatory
Description
Only 5 apartments still available!
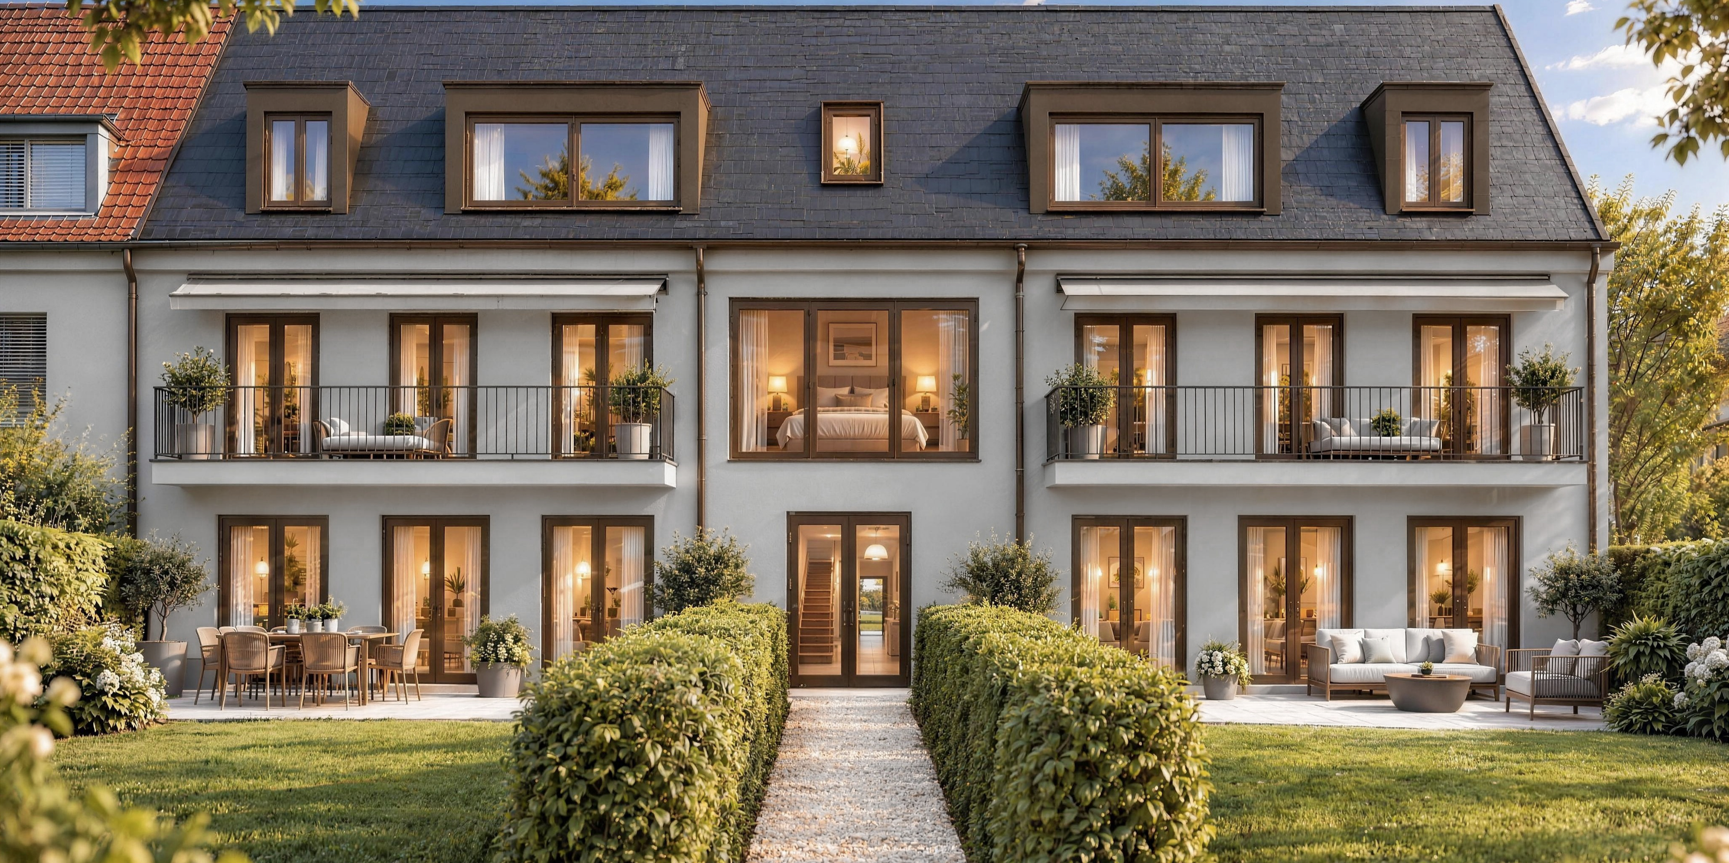
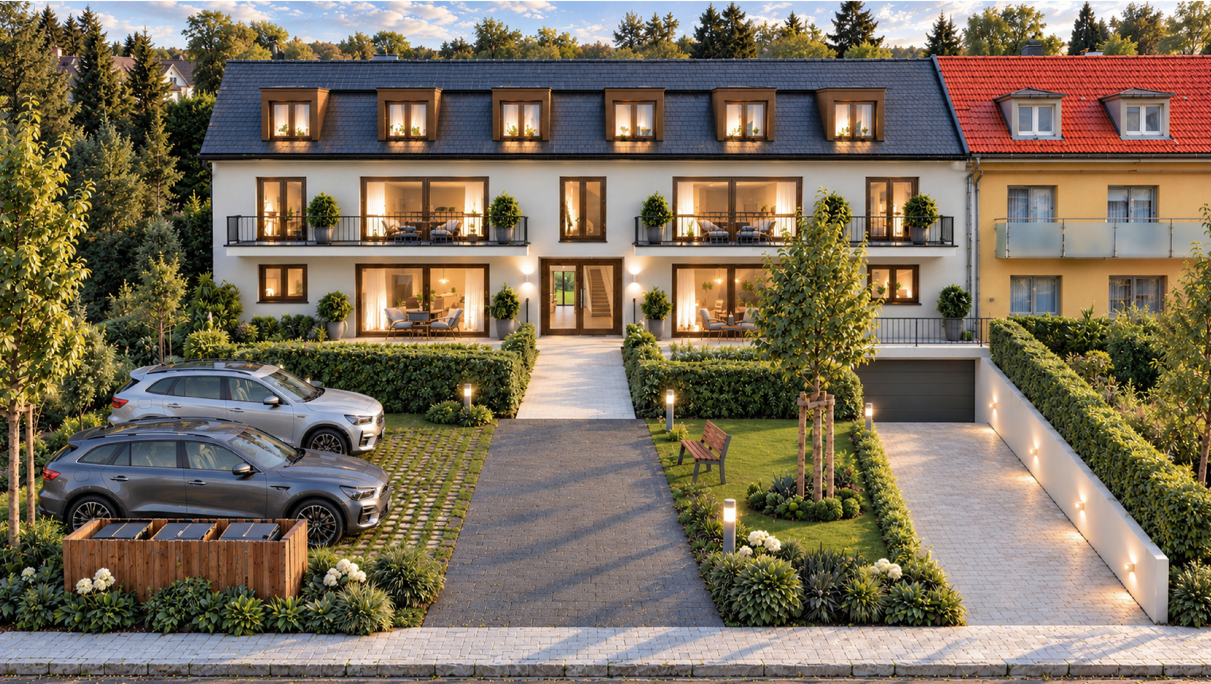
Discover this new development in the heart of Gland, featuring an attractive condominium building with just 6 apartments ranging from 3.5 to 5.5 rooms.
Set in a quiet residential neighbourhood, each property benefits from a private garden, a cellar and two underground parking spaces.
The building features modern, high-quality fixtures and fittings, combining comfort, energy efficiency and attractive design. Parquet flooring throughout the living areas and bedrooms will bring warmth and elegance to each home.
An additional advantage is the opportunity to fully customise the finishes, allowing future owners to create an interior that reflects their personal tastes and preferences.
With its prime location within easy reach of local amenities, this development is ideal both for buyers seeking a pleasant and convenient place to live and for investors looking for a quality property with strong appeal and potential for capital appreciation.
Five apartments ranging from 3.5 to 4.5 rooms are currently still available for sale.
Lot 5 – 3.5-room attic apartment of 93 m² (102 m² weighted floor area), with a private garden.
Description:
Apartment:
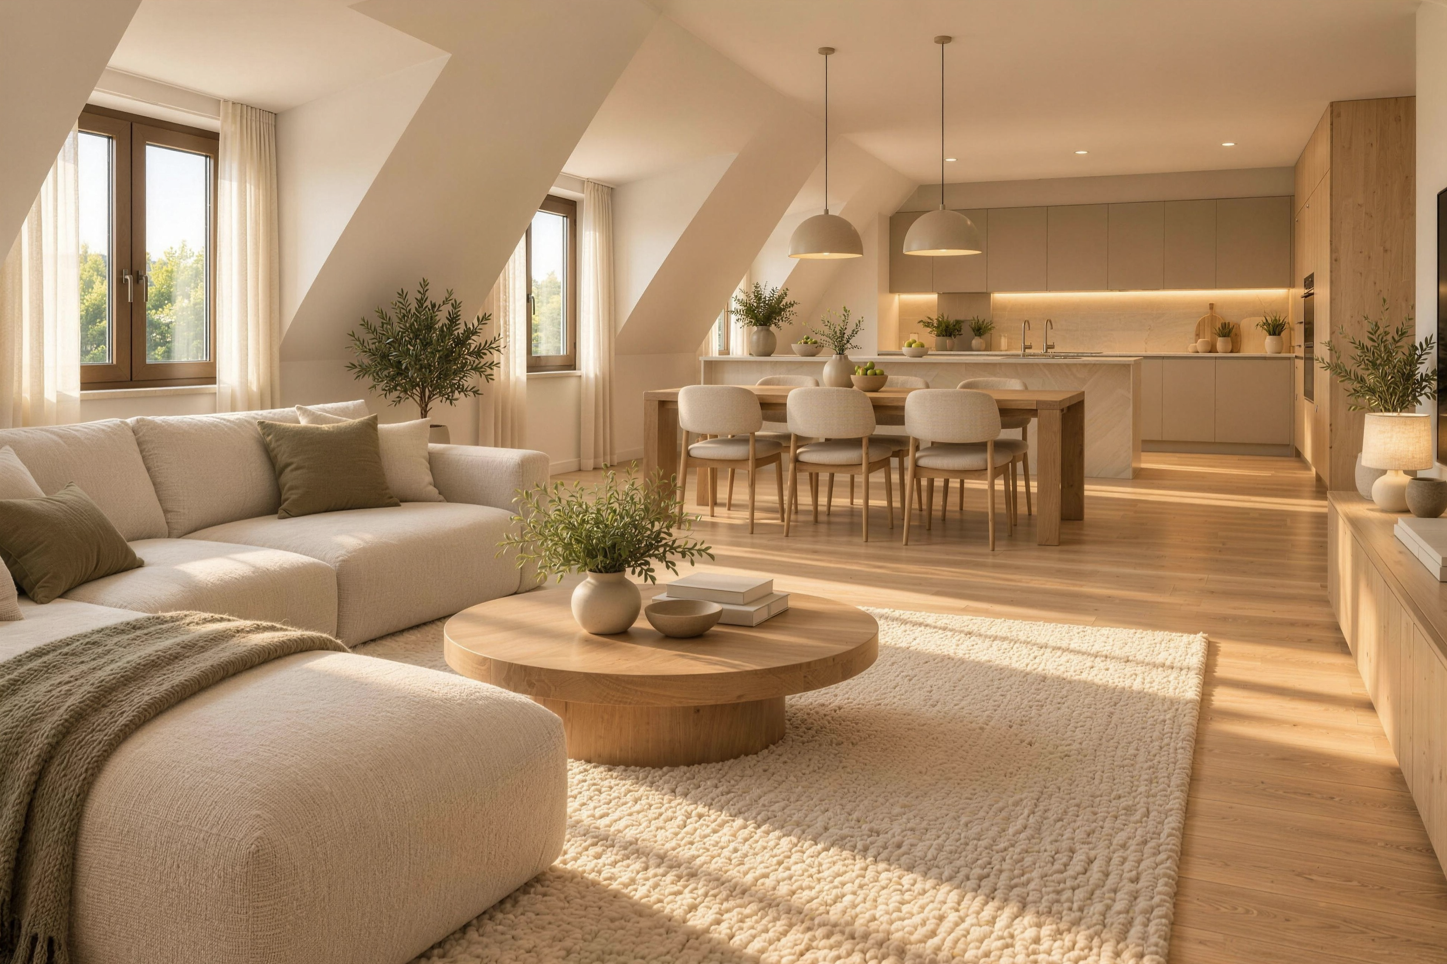
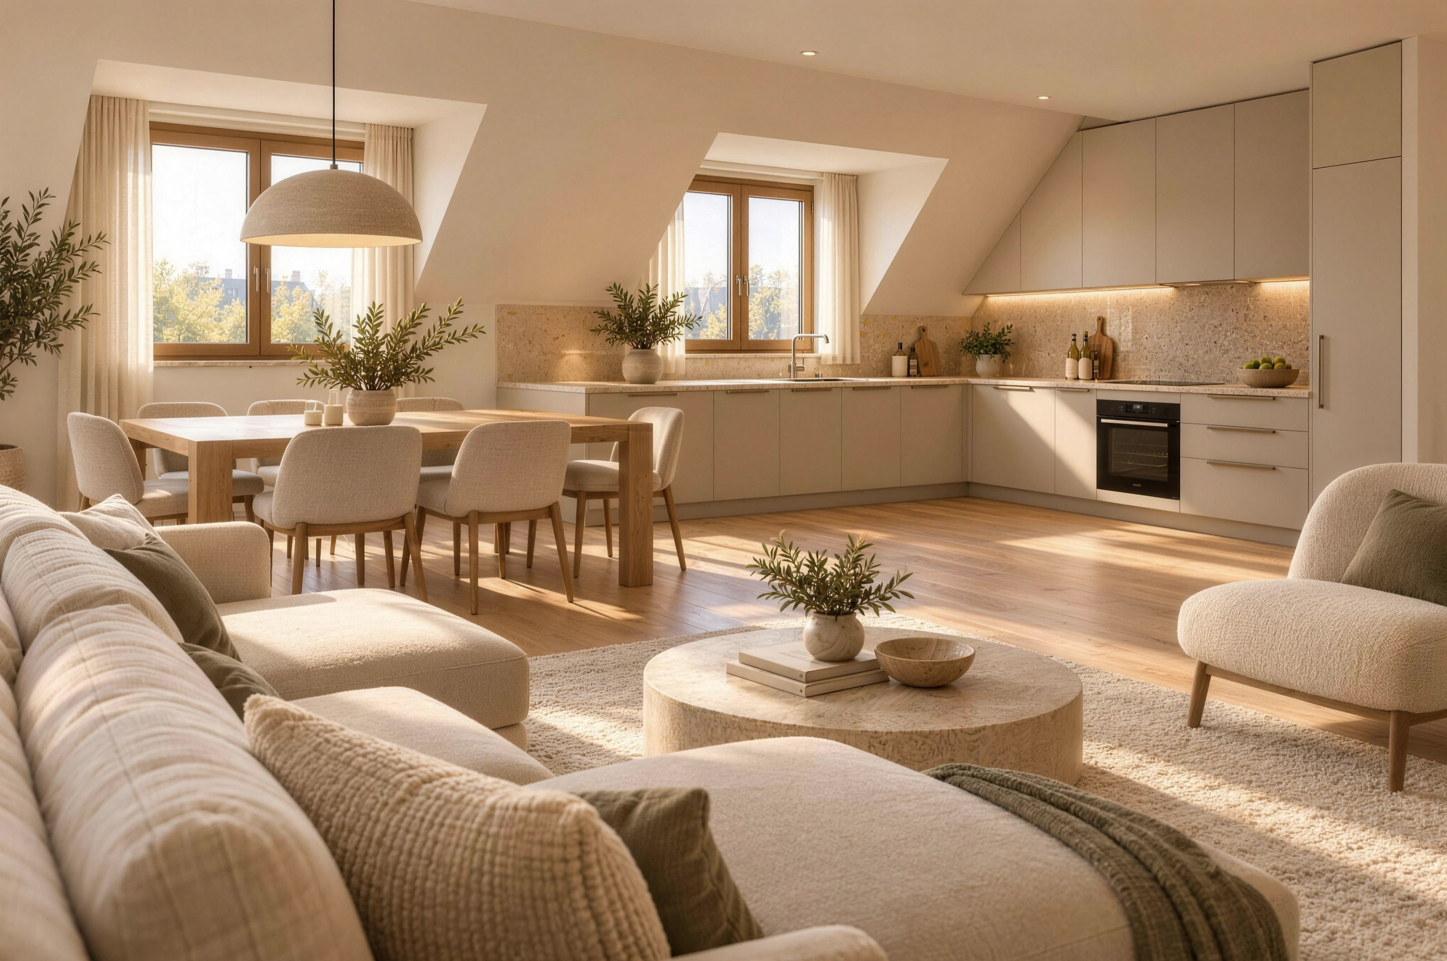
- Bright living and dining room
- Fully equipped open-plan kitchen
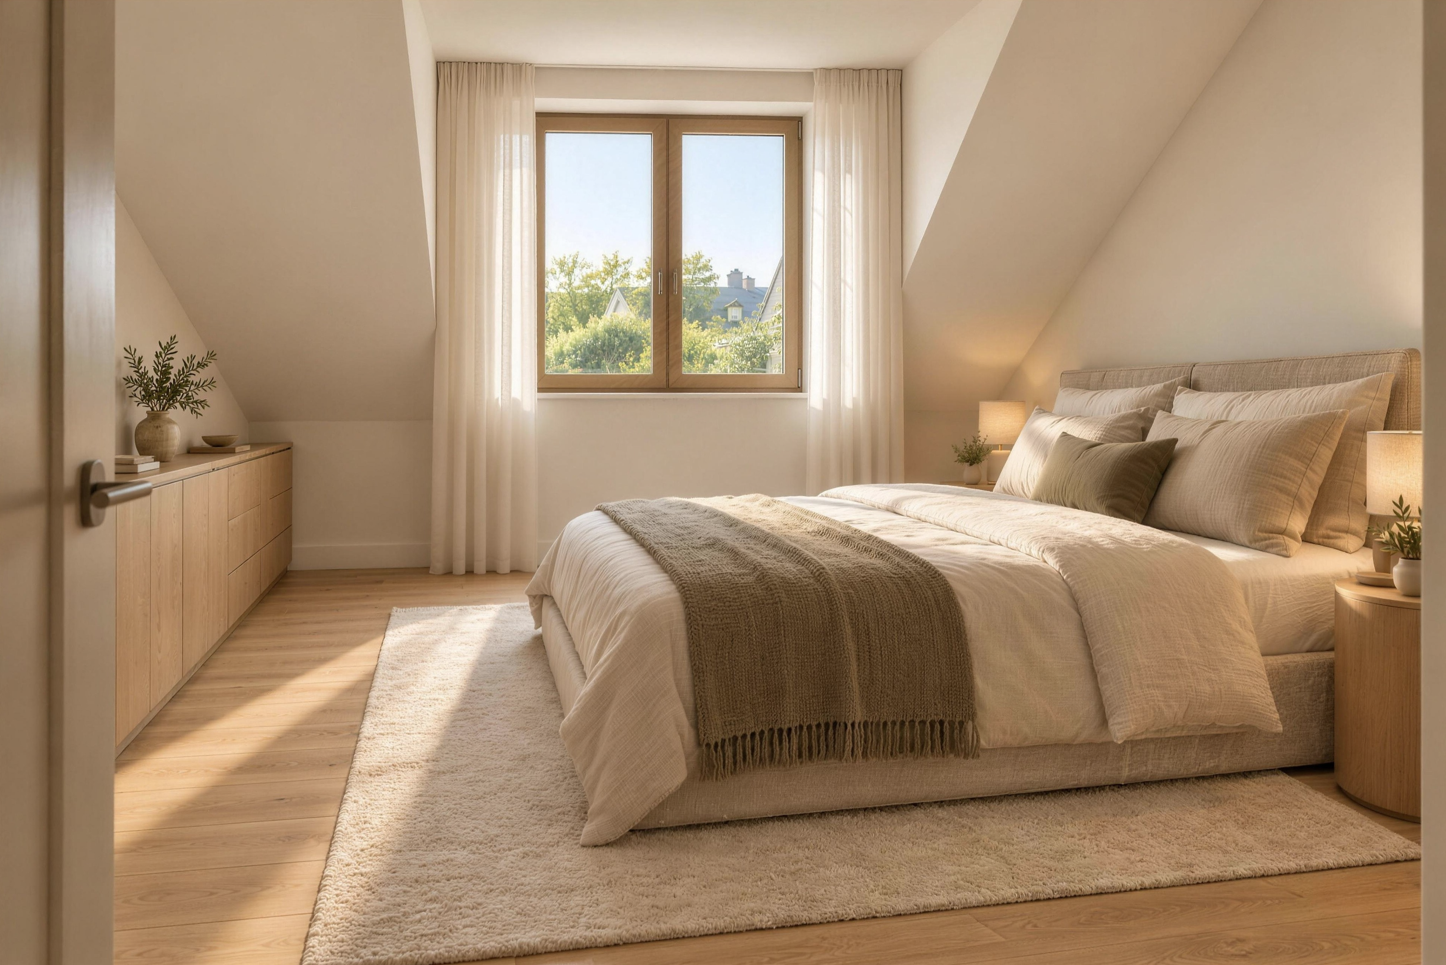
- 2 bedrooms
- 1 shower room with toilet
All rooms in this apartment open onto the balconies.
Outdoor areas:
- Fully enclosed private garden of 61 m²
Cellar and parking:
- 1 cellar of 7 m²
- 2 indoor parking spaces with provision for electric vehicle charging points
- Visitor parking
- Bicycle storage room
- Pushchair storage room
Features:
- Air-to-air heat pump heating with individual meters
- Room thermostats in every room
- Connections for a stacked washing machine and tumble dryer
- Electric blinds
- Terrace awnings
- Fibre-optic connection
- Lift
Local amenities:
- Motorway: 900 m
- Gland railway station: 600 m
- Public transport: 200 m
- Restaurants: 200 m
- Shops (Denner): 100 m
- Nursery: 400 m
- Primary school: 700 m
- Secondary school: 500 m
Handover: second half of 2028
Images are for illustrative purposes only.
The sales brochure and floor plans are available on request.
Please contact us for further information about this attractive development. We would be delighted to assist you!
Four other apartments are currently still available for sale:
Unit 1 – Ground floor – 4.5 rooms approx. 97 m² (128 m² weighted floor area) – CHF 1,420,000
Unit 2 – Ground floor – 4.5 rooms approx. 101 m² (131 m² weighted floor area) – CHF 1,460,000
Unit 3 – First floor – 4.5 rooms approx. 97 m² (120 m² weighted floor area) – CHF 1,335,000
Unit 6 – Attic floor – 3.5 rooms approx. 98 m² (107 m² weighted floor area) – CHF 1,190,000
Address
1196 Gland
CHF 1'090'000.-
