


For sale
22 properties
Order by
View
8
5
4
250 m2
1564 m2
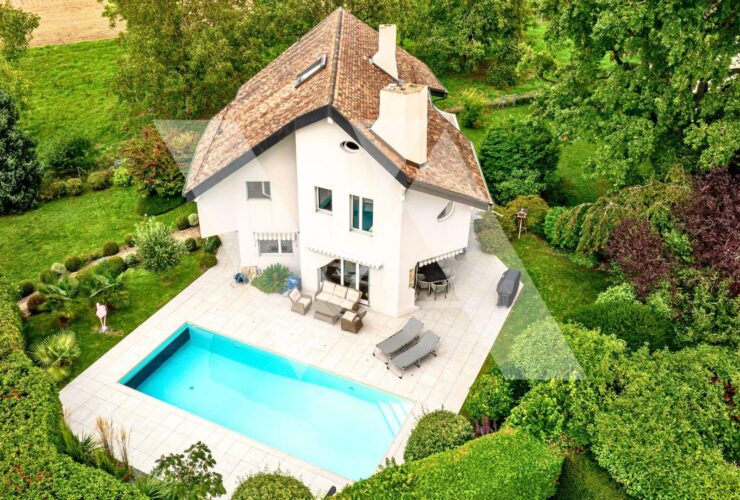
Refinement, Tranquillity and Comfort Just 10 Minutes from NyonLocated at the end of a quiet cul-de-sac in one of Signy-Avenex’s most sought-after residential neighbourhoods, this magnificent 8-room villa enjoys a peaceful, green and highly desirable setting.Set on a 1'564 m² plot and meticulously renovated over the years, the property stands out for its sleek, distinctly contemporary architecture. Premium materials, refined finishes and high-quality amenities create an atmosphere that is both elegant and inviting.Offering nearly 250 m² of living space across three levels, with a total usable floor area of 410 m², the villa features generous reception areas filled with natural light. These flow seamlessly onto the landscaped garden and swimming pool, creating a harmonious connection between the indoor and outdoor spaces.The property comprises a principal suite with a bathroom with a bath and shower, separate WC, dressing room and private terrace, as well as three additional bedrooms with built-in storage, one of which also benefits from a terrace. A shower room and separate WC serve these bedrooms. An elegant living room with fireplace, a dining room and a study complete the reception areas. Two spacious additional rooms, which can be adapted to suit individual needs, as well as two further shower rooms with WCs, offer a wealth of possibilities.Beautifully landscaped and entirely private, the outdoor areas provide the perfect setting for relaxation. Several terraces extend the living spaces, including a covered dining area with a fireplace / barbecue. The 1'249 m² tree-lined and enclosed garden also features a superb 4 × 10-metre swimming pool and an outdoor shower.The private courtyard is fully enclosed and secured by an electric gate, allowing several vehicles to be parked, in addition to two covered parking spaces.One of the property’s greatest assets is its privileged location in the heart of Signy, within easy reach of local amenities and motorway connections. Moser School is also located less than one kilometre away.A rare property, ideal for those seeking space, privacy and quality of life in a highly desirable residential setting.Contact us for further information or to arrange a private viewing. We would be delighted to introduce you to this remarkable property.Video of the property: https://vimeo.com/1183660393

Morges
Price on request
11
5
6
840 m2
4500 m2
A Rare Contemporary Property Combining Elegance, Privacy and Refined LivingSet in the hills above Morges, within a highly sought-after residential setting, this exceptional contemporary property enjoys a truly privileged location, surrounded by elegant villas and vineyards overlooking Lake Geneva.Offering approximately 840 m² of living space and a volume of 4,845 m³, set on a plot of approximately 4,500 m², the residence stands out for its generous proportions, exceptional quality and refined balance between elegant reception areas, privacy and well-being.Arranged over three levels, the property features five bedrooms, each with its own dressing room and private bathroom or shower room, together with spacious living areas opening onto the outdoors and a selection of spaces dedicated to wellness and leisure.Outside, approximately 3,400 m² of beautifully landscaped, fully enclosed grounds provide a private and secluded setting, with a heated swimming pool, a generous terrace and a pergola, all framed by stunning panoramic views over Lake Geneva and the Alps.A spacious garage accommodating eight to ten vehicles, together with a generous outdoor courtyard, further enhances this exceptional property.Sheltered from view and offering a high level of privacy, this residence brings together a prestigious location, remarkable proportions, high-end amenities and spectacular panoramic views.A discreet and exclusive property, presented by VALAUR Immobilier.Discover this exceptional property through our video presentation: https://vimeo.com/1240827083?fl=tl&fe=ecFurther information, the detailed property brochure and viewings are available upon request.
Bogis-Bossey
CHF 1'190'000.-
3
2
2
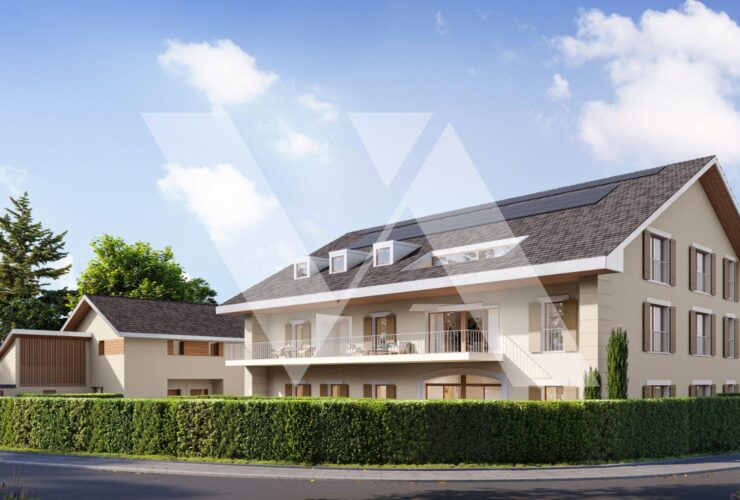
Nestled between Lake Geneva and the Jura mountains, Bogis-Bossey offers village charm within easy reach of all amenities, including motorway access, shops, schools and public transport.Located in the heart of the village, the “PPE La Ferme” development includes this beautiful south-facing ground-floor apartment. Set within the La Grange residence, it offers 117 m² of living space, abundant natural light and an exceptional setting.Outside, two terraces and an enclosed private garden provide a total outdoor area of approx. 57 m², ideal for enjoying the warmer months.The property is laid out as follows:Entrance hall with built-in storageFully equipped open-plan kitchenLiving / dining room with access to the terrace and gardenPrincipal bedroom with built-in wardrobes, an en-suite bathroom/WC and access to a terrace of approx. 12 m².One additional bedroomShower-room with WC Additional features:1 private cellar of approx. 6 m²Electric blindsHeat pump, underfloor heating, thermostatsIndoor parking spaces available in a secure underground garage (additional cost)A spacious, well-designed apartment, ideal for a family or anyone seeking the comfort of ground-floor living with a lovely outdoor space.Delivery: to be agreed.Non-contractual images.DISCOVER ALL AVAILABLE UNITS IN THE PROJECT: WWW.PPE-LAFERME.CHIn the heart of Bogis-Bossey, this new residential development of 13 apartments and 3 villas combines architectural quality, modern comfort, and an exceptional living environment. Ideally located near all amenities, “PPE La Ferme” offers three distinct residential areas designed to meet a wide range of needs and expectations. Each unit benefits from generous volumes, excellent natural light, private outdoor spaces (garden, balcony, terrace), and access to a secure underground car park. Enjoy a sought-after, calm, and green setting just minutes from Geneva and Nyon.
Bogis-Bossey
CHF 1'995'000.-
4
3
2
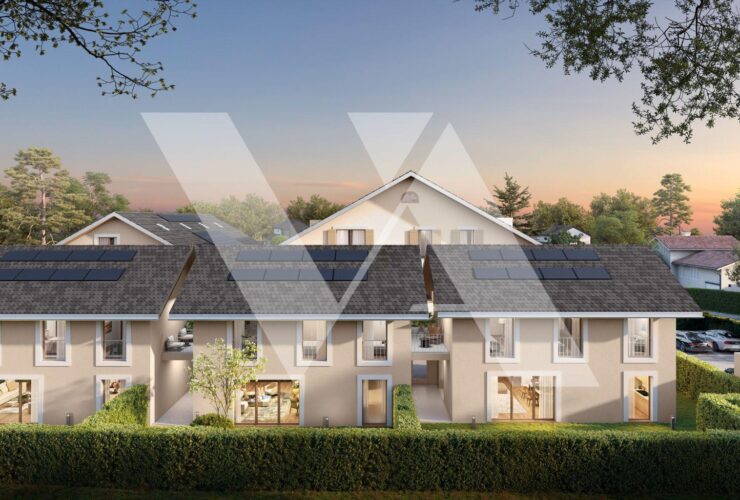
Nestled between Lake Geneva and the Jura, the village of Bogis-Bossey charms with its traditional atmosphere and its immediate proximity to all essential amenities, including highways, shops, schools, and public transport.Located in the heart of the village, the "PPE La Ferme" project offers this beautiful semi-detached villa of approximately 250 m², spread over three levels.Ground Floor:Entrance hall with integrated storageFully equipped open kitchenLiving and dining areaDirect access to a terrace and a large enclosed private garden of about 147 m²First Floor:Master suite with dressing area and en-suite shower roomTwo bedroomsBathroomBasement: (private and closed)Guest WCLaundry roomCellarDouble garage with automatic door and direct access to the villaAdditional Features:Electric blindsHardwood flooringHeat pump with underfloor heating and thermostatsDelivery: to be agreed.Images are non-contractual.Discover all properties within the project at: WWW.PPE-LAFERME.CHAt the heart of Bogis-Bossey, the new residential project PPE La Ferme combines architectural quality, modern comfort, and a pleasant living environment. Ideally located close to all amenities, it offers three different living spaces designed to meet a variety of needs. Each home benefits from generous space, good natural light, private outdoor areas (garden, balcony, terrace), and secure underground parking. Enjoy a quiet, green environment close to Geneva and Nyon.
Bogis-Bossey
CHF 1'895'000.-
6
4
3
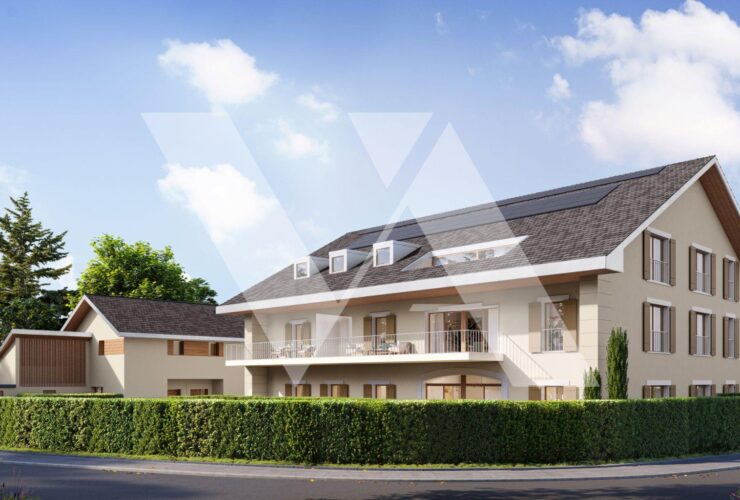
Nestled between Lake Geneva and the Jura Mountains, the municipality of Bogis-Bossey enchants with its village charm and its immediate proximity to all essential amenities, including highways, shops, schools, and public transportation.Located in the heart of the village, the "PPE La Ferme" project presents this splendid southwest-facing duplex apartment. The residence is laid out as follows:First Floor:Entrance hall with integrated storageFully equipped open kitchenLiving and dining area with access to a spacious balcony of approx. 16 m²1 bedroom with en-suite shower room and built-in wardrobes2 additional bedrooms1 bathroom/WC with connections for washer and dryer1 guest WCAttic Level:1 Master suite with en-suite shower roomGenerous open space suitable for an office, playroom, TV lounge, gym, etc.Additional Features:1 private cellar of approx. 14 m²Electric blindsHardwood flooringHeat pump, underfloor heating, thermostatsIndoor parking spaces available for an additional costDelivery: to be agreed.Images are non-contractual.Discover all properties within the project at: WWW.PPE-LAFERME.CHAt the heart of the village of Bogis-Bossey, this new residential development of 13 apartments and 3 villas harmoniously blends architectural excellence, modern comfort, and a privileged living environment. Ideally located within immediate reach of all conveniences, the “PPE La Ferme” offers three distinct living spaces thoughtfully designed to meet diverse needs and preferences. Each residence benefits from generous proportions, abundant natural light, and private outdoor spaces (garden, balcony, terrace), along with secure underground parking. Enjoy a sought-after, tranquil, and verdant setting just steps from Geneva and Nyon.

Bogis-Bossey
CHF 1'698'000.-
6
4
3
Nestled between Lake Geneva and the Jura mountains, the municipality of Bogis-Bossey charms with its village atmosphere and immediate proximity to all amenities, including motorway access, shops, schools, and public transport.Located on the 1st floor of the Le Verger residence, this beautiful 6-room duplex apartment of approximately 120 m², benefiting from a north-east orientation, stands out for its generous volumes and high-end finishes.The property is laid out as follows:1st floor:Entrance hall with built-in storageFully equipped open-plan kitchenLiving/dining room with access to a large balcony of approx. 23 m²1 bedroom with en-suite shower room and built-in wardrobes2 bedrooms1 bathroom with connection for a washer/dryer column1 guest WCAttic level:1 master suite with en-suite shower roomLarge open space suitable for an office, playroom, TV lounge, fitness area, etc.Additional features:1 private cellar of approx. 8 m²Electric blindsParquet flooringHeat pump, underfloor heating, thermostatsIndoor parking spaces in a secure underground garage available at an additional costDelivery: to be agreed.Non-contractual images.DISCOVER ALL AVAILABLE UNITS IN THE PROJECT: WWW.PPE-LAFERME.CHIn the heart of Bogis-Bossey, this new residential development of 13 apartments and 3 villas combines architectural quality, modern comfort, and an exceptional living environment. Ideally located near all amenities, “PPE La Ferme” offers three distinct residential areas designed to meet a wide range of needs and expectations. Each unit benefits from generous volumes, excellent natural light, private outdoor spaces (garden, balcony, terrace), and access to a secure underground car park. Enjoy a sought-after, calm, and green setting just minutes from Geneva and Nyon.

Bogis-Bossey
CHF 1'890'000.-
4
3
2
Nestled between Lake Geneva and the Jura Mountains, the municipality of Bogis-Bossey charms with its village atmosphere and immediate proximity to all amenities, including the motorway, shops, schools, and public transport.Located in the heart of the village, the “PPE La Ferme” project notably offers this beautiful adjoining villa of approximately 250 m² spread over 3 levels.LayoutGround Floor:Entrance hall with built-in storageSpacious living/dining room opening onto the exteriorFully equipped open-plan kitchenGarden, terrace, and covered storage area totaling approximately 71 m².First Floor:Master suite with walk-in closet and shower room/WCTwo bedroomsBathroom/WCBasement:Guest WCLaundry roomCellarTechnical roomDouble garage box with automatic door and direct access to the villaKey Features :Southwest-facing orientationComfortable finishing budgetsHeat pump and underfloor heatingIndividual thermostats in each room and electric blindsDelivery: to be agreed.Non-contractual images.DISCOVER ALL AVAILABLE UNITS IN THE PROJECT: WWW.PPE-LAFERME.CHIn the heart of Bogis-Bossey, this new residential development of 13 apartments and 3 villas combines architectural quality, modern comfort, and an exceptional living environment. Ideally located near all amenities, “PPE La Ferme” offers three distinct residential areas designed to meet a wide range of needs and expectations. Each unit benefits from generous volumes, excellent natural light, private outdoor spaces (garden, balcony, terrace), and access to a secure underground car park. Enjoy a sought-after, calm, and green setting just minutes from Geneva and Nyon.
Bogis-Bossey
CHF 1'898'000.-
4
3
2
105 m2
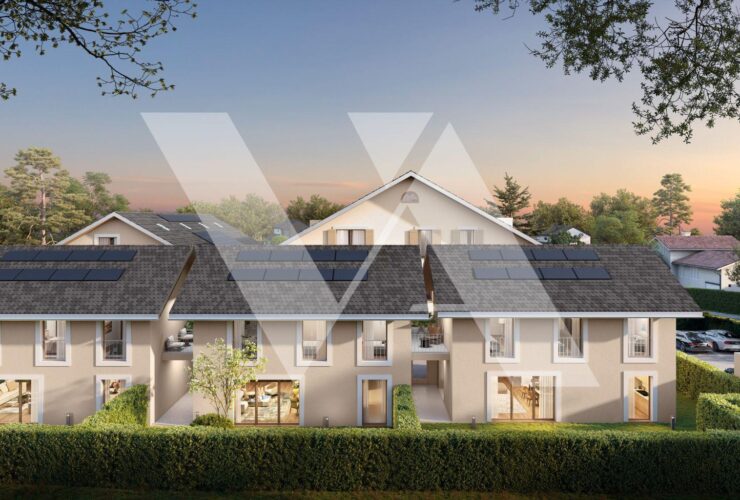
Nestled in the heart of the charming village of Bogis-Bossey, at the gateway to Geneva and Nyon, this contemporary south-facing villa enjoys a pleasant living environment close to all amenities.Spread over three levels and offering approximately 260 sqm of living space, this home combines modernity, comfort, and refinement. Its bright living areas open harmoniously onto the outdoors, with direct access to a large terrace and a private fenced garden, including a covered storage area, for a total of 105 sqm.Completely independent, both in terms of access and heating production, this property offers numerous advantages and enhanced security.LayoutGround Floor:- Entrance hall with built-in storage- Spacious living/dining room opening onto the exterior- Fully equipped open-plan kitchenFirst Floor:- Master suite with walk-in closet and shower room/WC- Two bedrooms- Bathroom/WC- Basement:- Guest WC- Laundry room- Cellar- Technical room- Double garage box with automatic door and direct access to the ground floorKey Features :- South-facing orientation- Comfortable finishing budgets- Heat pump and underfloor heating- Individual thermostats in each room and electric blindsDelivery: end of summer/autumn 2027.Non-contractual images.DISCOVER ALL AVAILABLE UNITS IN THE PROJECT: WWW.PPE-LAFERME.CHIn the heart of Bogis-Bossey, this new residential development of 13 apartments and 3 villas combines architectural quality, modern comfort, and an exceptional living environment. Ideally located near all amenities, “PPE La Ferme” offers three distinct residential areas designed to meet a wide range of needs and expectations. Each unit benefits from generous volumes, excellent natural light, private outdoor spaces (garden, balcony, terrace), and access to a secure underground car park. Enjoy a sought-after, calm, and green setting just minutes from Geneva and Nyon.
5
3
2
141 m2
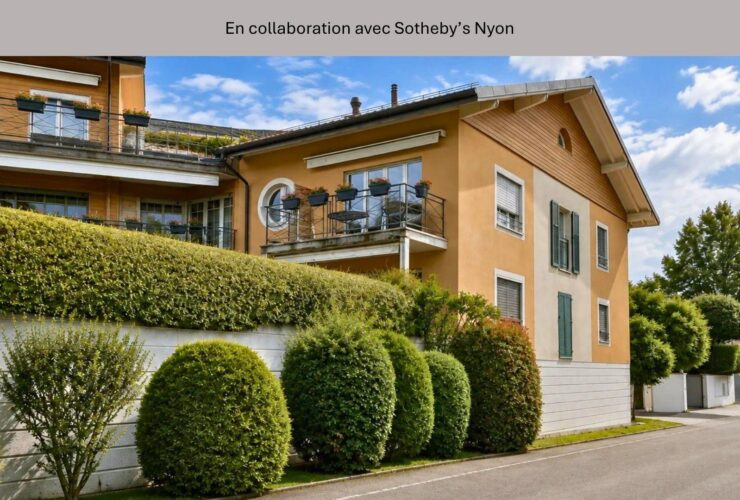
An ideal address for those seeking space, natural light and quality of life on La Côte.Located in a green and particularly peaceful residential setting in Prangins, this 5.5-room duplex offers approximately 141 sqm of living space, complemented by 10.5 sqm of balconies. It stands out for its generous volumes, abundant natural light and a layout perfectly suited to family living.Occupying the upper floors of a carefully maintained condominium comprising seventeen apartments, the property benefits from a pleasant south-west orientation, two balconies, a spacious mezzanine offering a wide range of possibilities, and a privileged location close to schools, public transport and the village centre.A highly desirable living environment combining peace, comfort and excellent accessibility to Nyon, Geneva and Lausanne.LAYOUTMain floorEntrance hall with built-in storageFully equipped semi-open Miele kitchen with granite worktopSpacious south-west-facing living / dining room opening onto a balconyPrincipal bedroom with dressing room and views over the valley and village1 bedroom with en-suite shower room and private balcony1 bathroom with laundry columnGuest WCUpper floorLarge open mezzanine crossed by the flue of the wood-burning stoveAdditional room to be arranged according to your needs: second lounge, library, home office or guest bedroomThe property also benefits from gas-powered underfloor heating, double-glazed windows and a C energy rating under the CECB certification. A cellar with a window and electrical outlet, as well as a private climate-controlled wine locker, complete the property.A double garage box in the basement, equipped with electricity and remote-controlled access, is available for an additional CHF 80,000.–.A warm and versatile apartment, ideal for enjoying a peaceful lifestyle in Prangins.Please do not hesitate to contact us for further information or to arrange a viewing.We would be delighted to assist you.Property presented in collaboration with Sotheby’s Nyon
4
3
2
97 m2
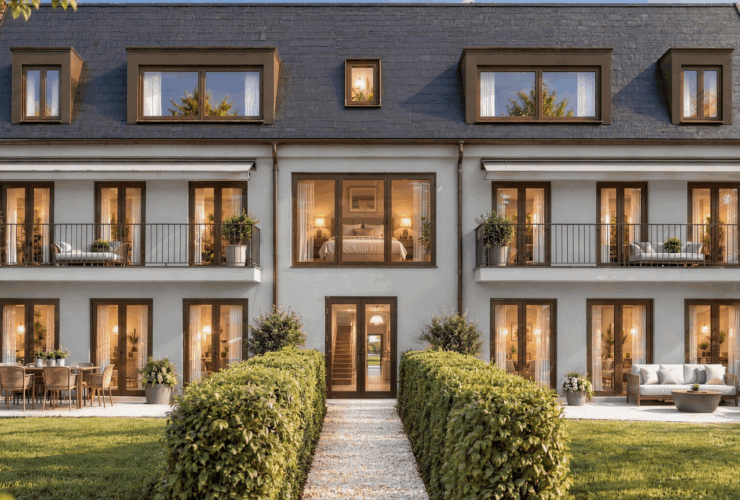
Only 5 apartments still available!Discover this new development in the heart of Gland, featuring an attractive condominium building with just 6 apartments ranging from 3.5 to 5.5 rooms.Set in a quiet residential neighbourhood, each property benefits from a private garden, a cellar and two underground parking spaces.The building features modern, high-quality fixtures and fittings, combining comfort, energy efficiency and attractive design. Parquet flooring throughout the living areas and bedrooms will bring warmth and elegance to each home.An additional advantage is the opportunity to fully customise the finishes, allowing future owners to create an interior that reflects their personal tastes and preferences.With its prime location within easy reach of local amenities, this development is ideal both for buyers seeking a pleasant and convenient place to live and for investors looking for a quality property with strong appeal and potential for capital appreciation.Five apartments ranging from 3.5 to 4.5 rooms are currently still available for sale.Lot 1 – 4.5-room ground-floor apartment with 97 m² of living space (128 m² weighted floor area) and a private garden.Description:Apartment:Bright living and dining room opening onto the terrace and gardenFully equipped open-plan kitchen1 principal bedroom with an en-suite shower room and toilet2 additional bedrooms1 bathroom with toiletAll rooms in this apartment open onto the outdoor areas.Outdoor areas:Fully enclosed private garden of 119 m²2 terraces of 15 m² eachCellar and parking:1 cellar of 9 m²2 indoor parking spaces with provision for electric vehicle charging pointsVisitor parkingBicycle storage roomPushchair storage roomFeatures:Air-to-air heat pump heating with individual metersRoom thermostats in every roomConnections for a stacked washing machine and tumble dryerElectric blindsTerrace awningsFibre-optic connectionLiftLocal amenities:Motorway: 900 mGland railway station: 600 mPublic transport: 200 mRestaurants: 200 mShops (Denner): 100 mNursery: 400 mPrimary school: 700 mSecondary school: 500 mHandover: second half of 2028Images are for illustrative purposes only.The sales brochure and floor plans are available on request.Please contact us for further information about this attractive development. We would be delighted to assist you!Four other apartments are currently still available for sale:Unit 2 – Ground floor – 4.5 rooms approx. 101 m² (131 m² weighted floor area) – CHF 1,460,000Unit 3 – First floor – 4.5 rooms approx. 97 m² (120 m² weighted floor area) – CHF 1,335,000Unit 5 – Attic floor – 3.5 rooms approx. 93 m² (102 m² weighted floor area) – CHF 1,090,000Unit 6 – Attic floor – 3.5 rooms approx. 98 m² (107 m² weighted floor area) – CHF 1,190,000
4
3
2
97 m2
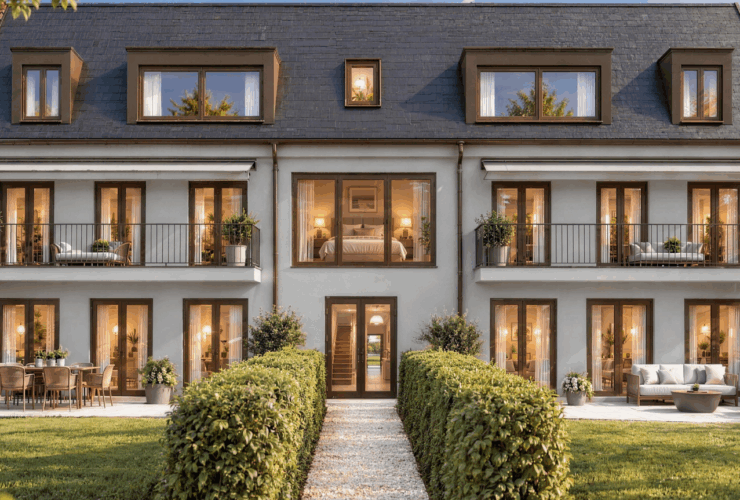
Only 5 apartments still available!Discover this new development in the heart of Gland, featuring an attractive condominium building with just 6 apartments ranging from 3.5 to 5.5 rooms.Set in a quiet residential neighbourhood, each property benefits from a private garden, a cellar and two underground parking spaces.The building features modern, high-quality fixtures and fittings, combining comfort, energy efficiency and attractive design. Parquet flooring throughout the living areas and bedrooms will bring warmth and elegance to each home.An additional advantage is the opportunity to fully customise the finishes, allowing future owners to create an interior that reflects their personal tastes and preferences.With its prime location within easy reach of local amenities, this development is ideal both for buyers seeking a pleasant and convenient place to live and for investors looking for a quality property with strong appeal and potential for capital appreciation.Five apartments ranging from 3.5 to 4.5 rooms are currently still available for sale.Unit 3 – 4.5-room first-floor apartment with 97 m² of living space (120 m² weighted floor area), balconies and a private garden.Description:Apartment:Bright living and dining room opening onto the balconyFully equipped open-plan kitchen1 principal bedroom with an en-suite shower room and toilet2 additional bedrooms1 bathroom with toiletAll rooms in this apartment open onto the balconies.Outdoor areas:Fully enclosed private garden of 61 m²2 balconies of approx.14 m² eachCellar and parking:1 cellar of 9 m²2 indoor parking spaces with provision for electric vehicle charging pointsVisitor parkingBicycle storage roomPushchair storage roomFeatures:Air-to-air heat pump heating with individual metersRoom thermostats in every roomConnections for a stacked washing machine and tumble dryerElectric blindsTerrace awningsFibre-optic connectionLiftLocal amenities:Motorway: 900 mGland railway station: 600 mPublic transport: 200 mRestaurants: 200 mShops (Denner): 100 mNursery: 400 mPrimary school: 700 mSecondary school: 500 mHandover: second half of 2028Images are for illustrative purposes only.The sales brochure and floor plans are available on request.Please contact us for further information about this attractive development. We would be delighted to assist you!Four other apartments are currently still available for sale:Unit 1 – Ground floor – 4.5 rooms approx. 97 m² (128 m² weighted floor area) – CHF 1,420,000Unit 2 – Ground floor – 4.5 rooms approx. 101 m² (131 m² weighted floor area) – CHF 1,460,000Unit 5 – Attic floor – 3.5 rooms approx. 93 m² (102 m² weighted floor area) – CHF 1,090,000 Unit 6 – Attic floor – 3.5 rooms approx. 98 m² (107 m² weighted floor area) – CHF 1,190,000
Trélex
CHF 2'750'000.-
6
4
3
154 m2
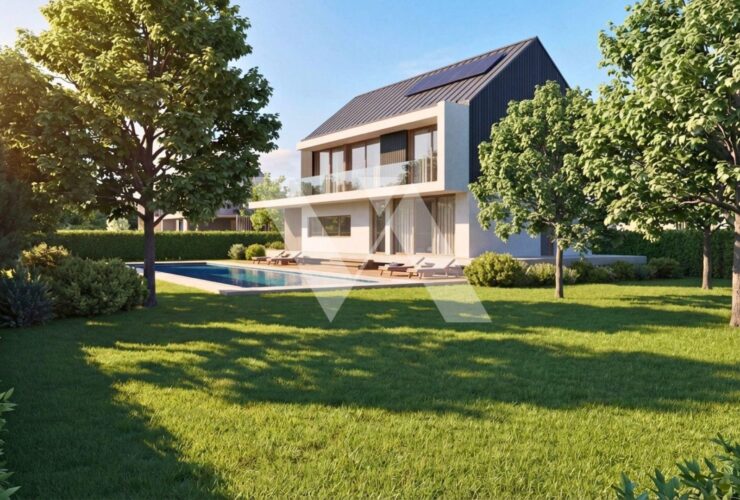
An oasis of serenity in TrélexThe Domaine de Bellevue is an exclusive collection of eight prestigious villas, nestled in the heart of a preserved natural environment in Switzerland. Designed as a private residential estate, this exceptional project combines contemporary architecture, generous volumes and a harmonious connection with the surrounding landscape.Each villa has been designed to the same standards, with similar living and usable floor areas and a comfortable ceiling height of 2.47 sqm, ensuring a consistent level of comfort throughout. The uniqueness of each property lies primarily in the configuration of its plot and the size of its garden, with some villas positioned slightly higher and others lower.All villas benefit from direct access to a shared underground garage, preserving the aesthetics of the estate, optimizing outdoor spaces and providing each residence with a spacious and open garden.Blending elegantly into its surroundings, each villa reveals its own identity and unique charm.The villa is arranged as follows:Ground Floor:Entrance hall with built-in wardrobesSpacious living room with direct access to a terrace of approx. 20 sqmFully equipped open-plan kitchen and dining area with access to the terraceOfficeGuest WCLarge storage room with access to the gardenGarden of approx. 555 sqmFirst Floor:Master suite with dressing room, bathroom / shower room / WC and access to a balcony of approx. 18 sqmTwo bedrooms with built-in wardrobes and access to the balcony of approx. 18 sqmThird bedroom with built-in wardrobesShower room / WCAttic: Usable area of approx. 39 sqmLower Ground Floor:Second entrance from the underground parkingShower room / WCLaundry roomTechnical roomCellarAvailable space of approx. 48.5 m²Common areas:Technical roomsBicycle storage / civil protection shelterUnderground parking (1 space included in the price, with the possibility of acquiring a second space)The construction of a swimming pool may be considered, subject to obtaining the necessary municipal approvals, and is not included in the sale price.Delivery: end of 2027Images are for illustrative purposes only.DISCOVER ALL THE PROPERTIES IN THE DEVELOPMENT – 2 other villas are also available for sale:Villa 1: CHF 2 890 000Villa 2: CHF 2 825 000Exclusive Residential Estate in TrélexOccupying a prime address on the peaceful heights of Trélex, this rare development comprises eight exceptional villas. Conceived as a private estate, the project combines refinement, discretion and premium comfort. Surrounded by greenery, some of the villas also enjoy open views of Lake Geneva, creating an exclusive and harmonious living environment. The development stands out for its generous spaces, contemporary architecture and high-end finishes. Set among mature trees and sheltered from the bustle of everyday life, the villas offer privacy and tranquillity. Each residence has been designed for modern living, with light-filled interiors, spacious private terraces and intelligently adaptable layouts. More than simply a place to live, Domaine de Bellevue offers an elegant and peaceful community in an exceptional setting.
Trélex
CHF 2'890'000.-
6
4
3
198 m2
1083 m2
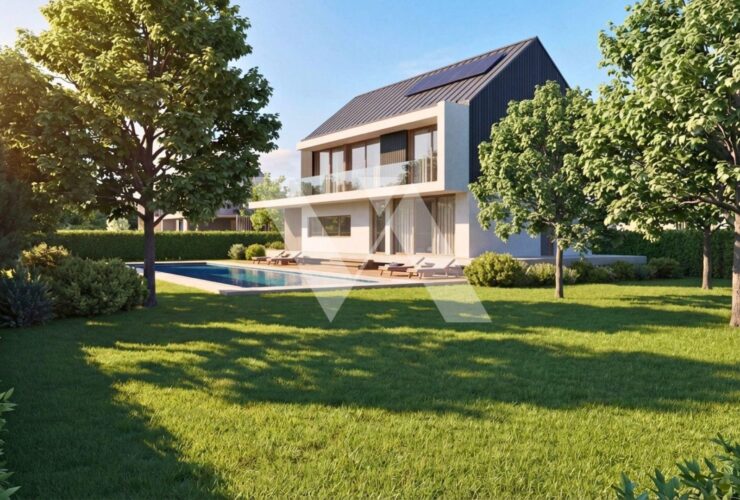
An oasis of serenity in TrélexThe Domaine de Bellevue is an exclusive collection of eight prestigious villas, nestled in the heart of a preserved natural environment in Switzerland. Designed as a private residential estate, this exceptional project combines contemporary architecture, generous volumes and a harmonious connection with the surrounding landscape.Each villa has been designed to the same standards, with similar living and usable floor areas and a comfortable ceiling height of 2.47 sqm, ensuring a consistent level of comfort throughout. The uniqueness of each property lies primarily in the configuration of its plot and the size of its garden, with some villas positioned slightly higher and others lower.All villas benefit from direct access to a shared underground garage, preserving the aesthetics of the estate, optimizing outdoor spaces and providing each residence with a spacious and open garden.Blending elegantly into its surroundings, each villa reveals its own identity and unique charm.The villa is arranged as follows:Ground Floor:Entrance hall with built-in wardrobesSpacious living room with direct access to a terrace of approx. 19.22 sqmFully equipped open-plan kitchen and dining area with access to the terraceOfficeGuest WCLarge storage room with access to the gardenGarden of approx. 958.61 sqmFirst Floor:Master suite with dressing room, bathroom / shower room / WC and access to a balcony of approx. 18 sqmTwo bedrooms with built-in wardrobes and access to the balcony of approx. 18 sqmThird bedroom with built-in wardrobesShower room / WCAttic: Usable area of approx. 48 sqmLower Ground Floor:Second entrance from the underground parkingShower room / WCLaundry roomTechnical roomCellarAvailable space of approx. 59 m²Common areas:Technical roomsBicycle storage / civil protection shelterUnderground parking (1 space included in the price, with the possibility of acquiring a second space)The construction of a swimming pool may be considered, subject to obtaining the necessary municipal approvals, and is not included in the sale price.Delivery: end of 2027Images are for illustrative purposes only.DISCOVER ALL THE PROPERTIES IN THE DEVELOPMENT – 2 other villas are also available for sale:Villa 2: CHF 2 825 000Villa 3: CHF 2 750 000Exclusive Residential Estate in TrélexOccupying a prime address on the peaceful heights of Trélex, this rare development comprises eight exceptional villas. Conceived as a private estate, the project combines refinement, discretion and premium comfort. Surrounded by greenery, some of the villas also enjoy open views of Lake Geneva, creating an exclusive and harmonious living environment. The development stands out for its generous spaces, contemporary architecture and high-end finishes. Set among mature trees and sheltered from the bustle of everyday life, the villas offer privacy and tranquillity. Each residence has been designed for modern living, with light-filled interiors, spacious private terraces and intelligently adaptable layouts. More than simply a place to live, Domaine de Bellevue offers an elegant and peaceful community in an exceptional setting.
3
2
1
93 m2
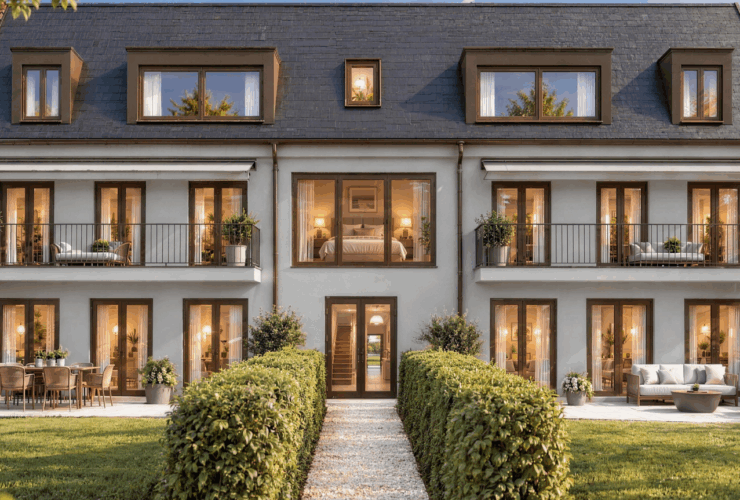
Only 5 apartments still available!Discover this new development in the heart of Gland, featuring an attractive condominium building with just 6 apartments ranging from 3.5 to 5.5 rooms.Set in a quiet residential neighbourhood, each property benefits from a private garden, a cellar and two underground parking spaces.The building features modern, high-quality fixtures and fittings, combining comfort, energy efficiency and attractive design. Parquet flooring throughout the living areas and bedrooms will bring warmth and elegance to each home.An additional advantage is the opportunity to fully customise the finishes, allowing future owners to create an interior that reflects their personal tastes and preferences.With its prime location within easy reach of local amenities, this development is ideal both for buyers seeking a pleasant and convenient place to live and for investors looking for a quality property with strong appeal and potential for capital appreciation.Five apartments ranging from 3.5 to 4.5 rooms are currently still available for sale.Lot 5 – 3.5-room attic apartment of 93 m² (102 m² weighted floor area), with a private garden.Description:Apartment:Bright living and dining room Fully equipped open-plan kitchen2 bedrooms1 shower room with toiletAll rooms in this apartment open onto the balconies.Outdoor areas:Fully enclosed private garden of 61 m²Cellar and parking:1 cellar of 7 m²2 indoor parking spaces with provision for electric vehicle charging pointsVisitor parkingBicycle storage roomPushchair storage roomFeatures:Air-to-air heat pump heating with individual metersRoom thermostats in every roomConnections for a stacked washing machine and tumble dryerElectric blindsTerrace awningsFibre-optic connectionLiftLocal amenities:Motorway: 900 mGland railway station: 600 mPublic transport: 200 mRestaurants: 200 mShops (Denner): 100 mNursery: 400 mPrimary school: 700 mSecondary school: 500 mHandover: second half of 2028Images are for illustrative purposes only.The sales brochure and floor plans are available on request.Please contact us for further information about this attractive development. We would be delighted to assist you!Four other apartments are currently still available for sale:Unit 1 – Ground floor – 4.5 rooms approx. 97 m² (128 m² weighted floor area) – CHF 1,420,000Unit 2 – Ground floor – 4.5 rooms approx. 101 m² (131 m² weighted floor area) – CHF 1,460,000Unit 3 – First floor – 4.5 rooms approx. 97 m² (120 m² weighted floor area) – CHF 1,335,000Unit 6 – Attic floor – 3.5 rooms approx. 98 m² (107 m² weighted floor area) – CHF 1,190,000
Apples
CHF 1'795'000.-
6
3
2
163 m2
676 m2
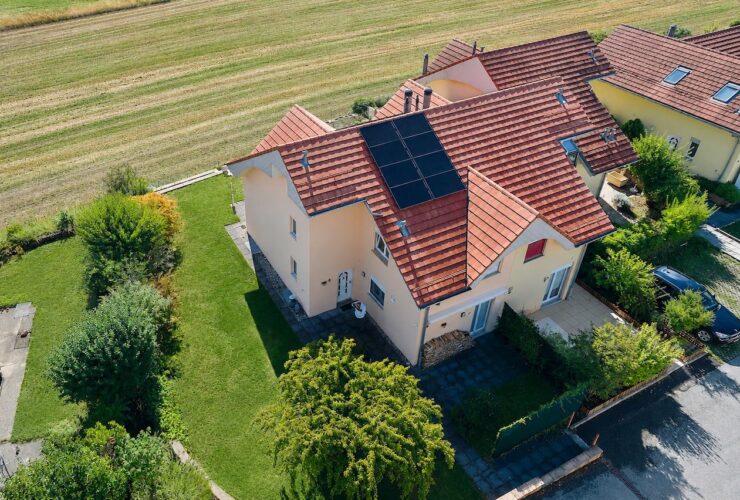
Located in a quiet residential neighbourhood bordering agricultural land, this beautiful 6.5-room villa offers generous living spaces, abundant natural light and magnificent views of the Alps.Built in 2002, regularly maintained and renovated in 2026, the property is in excellent condition. It offers high-quality features and all modern comforts in a peaceful setting, while remaining close to local amenities.Set on a 676 m² plot and easily adaptable to the needs of a family, the villa provides approximately 163 m² of living space arranged over four levels.Key features:Plot area: 676 m²Living area: 163 m²Living room with fireplace and direct access to the terrace and gardenFully equipped open-plan kitchenThree bedrooms and two bathroomsConverted attic and basement providing additional spaceLaundry room and cellarUninterrupted panoramic views of the AlpsDouble garage and outdoor parking spaceA warm and functional home designed to combine family living, comfort and tranquillity in the heart of the Vaud countryside.Please do not hesitate to contact us for further information or to arrange a viewing. We will be delighted to assist you!
Duillier
CHF 4'500'000.-
514 m2
1267 m2
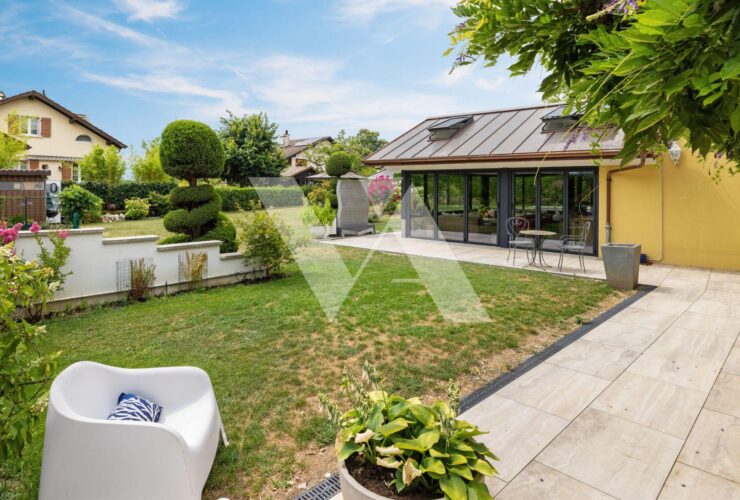
Investment OpportunityThis attractive residential investment property, comprising 5 apartments and 12 outdoor parking spaces, is ideally located in the municipality of Duillier, in the heart of the Nyon district. It offers quick access to the main economic centres of the Lake Geneva region, as well as to all local amenities, shops and transport networks.Built on a 1,267 m² plot and offering approximately 514 m² of rentable floor space, the property is in very good overall condition thanks to regular maintenance and extensive renovation work carried out in recent years.Property layout:1x two-room apartment of approx. 50 m²2x three-room apartments of approx. 65 m² and 84 m²1x 5.5-room apartment of approx. 120 m²1x six-room apartment of approx. 195 m², with a private garden of approx. 652 m²12 outdoor parking spaces, including one equipped with an electric vehicle charging stationCellars, laundry room, technical room, covered bicycle storage and communal gardenThe property is currently fully let, with the exception of one apartment occupied by the owner. It offers attractive rental upside, providing potential to increase rental income over the medium term.This opportunity is suitable both for an investor and for a future owner wishing to occupy part of the property while benefiting from an attractive rental income.For further information or to request the complete sales brochure, please do not hesitate to contact us. We would be delighted to assist you.
5
3
1
150 m2
2200 m2
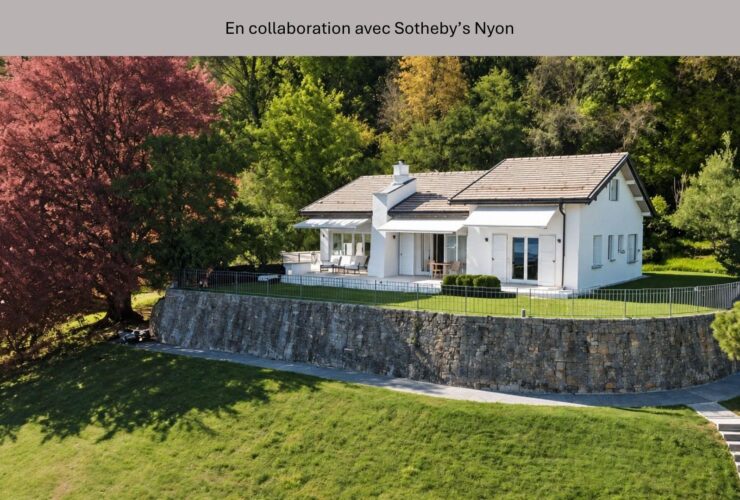
Set on the heights of Bursins, this detached 5.5-room villa enjoys remarkable views of Lake Geneva, Geneva’s Jet d’Eau and Mont Blanc. Its ground-floor living areas, south-facing terrace and spacious garden offer an ideal setting to fully appreciate this exceptional setting.Set on a 2,261 m² plot, the property offers approximately 150 m² of living space. Built in 1959, it underwent extensive renovation between 2019 and 2020, combining the charm of the original house with contemporary features.The living and dining areas form a welcoming space, enhanced by a fireplace with an integrated glass panel. The kitchen has been completely redesigned, with lacquered cabinetry and finishes combining grey veined marble with brass accents. Refurbished parquet flooring and handcrafted cornices lend understated elegance throughout.Outside, a tiled terrace of approximately 55 m², ideally oriented, offers an ideal setting to enjoy the views and sunny days. A second terrace and a landscaped garden complete the outdoor spaces.LAYOUTGround floorEntrance hallLiving room with dining area and fireplaceFully equipped kitchenThree bedroomsShower roomSeparate WCBasementTandem double garageLaundry roomCellarStorage area / wine cellarUtility roomLocated in a residential villa zone, the plot offers potential for extension, subject to applicable planning regulations and the necessary approvals.Nestled between vineyards and countryside, Bursins offers a peaceful lifestyle in the La Côte region of Vaud, with access to amenities in neighbouring towns and transport links connecting Geneva and Lausanne.Please contact us for further information or to arrange a viewing.We would be delighted to assist you!A property presented in collaboration with Sotheby’s Nyon
6
4
3
2698 m2
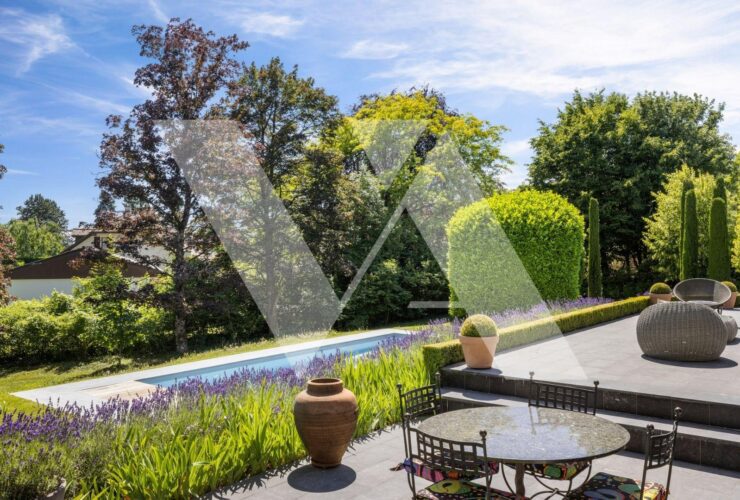
Secluded from view at the end of a quiet residential cul-de-sac, this magnificent property offers a truly rare living environment, defined by peace, privacy and understated elegance. Ideally located just moments from the heart of the village of Genolier, on the sought-after heights above Nyon, the villa enjoys an exceptional setting where nature, everyday comfort and accessibility come together seamlessly.Set on a superb south-facing plot of 2,698 m², the residence offers approximately 320 m² of usable living space. Generous proportions, a fluid layout and refined finishes create a warm yet contemporary atmosphere throughout.Upon entering, the villa reveals elegant reception areas bathed in natural light and opening generously onto the terrace, landscaped garden and swimming pool. The fully equipped open-plan kitchen, complete with a central island, blends harmoniously with the dining area, while the split-level living room, enhanced by a fireplace, provides an inviting and sophisticated space for relaxation.The private sleeping quarters have been thoughtfully designed to ensure comfort and intimacy for every member of the household. They comprise four bedrooms, including a beautiful principal suite with dressing room and en-suite bathroom/shower room. Two additional shower rooms, a guest cloakroom, a TV/reading area and a spacious fitted basement — including a laundry room, pantry, storage areas and a temperature-controlled wine cellar complete the property.A true haven of tranquillity, the fully enclosed garden of over 2,000 m² is beautifully landscaped and represents one of the property’s many standout features. Entirely private and not overlooked, it offers a generous terrace, several relaxation areas, a solarium and a swimming pool with a motorised cover.This residence embodies a rare art of living on La Côte vaudoise. Its privileged location, lush green surroundings and high-quality appointments make it an exceptional address for discerning clients seeking exclusivity, serenity and premium amenities.Please do not hesitate to contact us for further information or to arrange a private viewing. We would be delighted to provide you with further details about this outstanding property.

Genolier
CHF 2'140'000.-
5
4
2
136 m2
732 m2
What if the family home you’ve fallen in love with was in Genolier?Located in the sought-after residential neighbourhood of Sus-Châtel, this new development of 4 homes – 2 pairs of semi-detached villas – enjoys a peaceful setting with open views over the lake and the Alps, while being close to all amenities.Each villa offers 5.5 rooms and more than 200 m² of usable floor space spread over 3 levels. The bright, functional living areas, opening onto the outdoors, have been designed with family comfort in mind. Set on private plots of 732 m² each, every home features a large individual garden with space for a swimming pool, as well as a generous terrace of approximately 45 m².Layout :Ground Floor:Entrance hall with built-in wardrobesFully equipped open-plan kitchenLiving/dining room with direct access to the terrace and garden One bedroom/office with built-in wardrobe Guest WCFirst Floor:Master suite with dressing room and en-suite shower roomTwo children’s bedrooms Bathroom with shower and bathtub Basement:Large room of approx. 25 m², suitable for a fitness room, playroom, home cinema, etc. Laundry roomStorage areas CellarTechnical roomOutdoor Areas:Large garden and terrace Paved courtyard with 2 outdoor parking spaces Visitor parking spaces Features and finishes:Heat pump and room thermostats Electric blinds Triple glazing Parquet flooring And more Expected Delivery: Summer – Autumn 2027Just a 5-minute walk from Genolier train station and the village centre (schools, shops and restaurants), 3 minutes from Clinique de Genolier and 10 minutes from the Lausanne/Geneva motorway, these villas offer the perfect balance between practicality and quality of life.Please do not hesitate to contact us for further information about this beautiful development. We would be delighted to assist you.
4800 m2
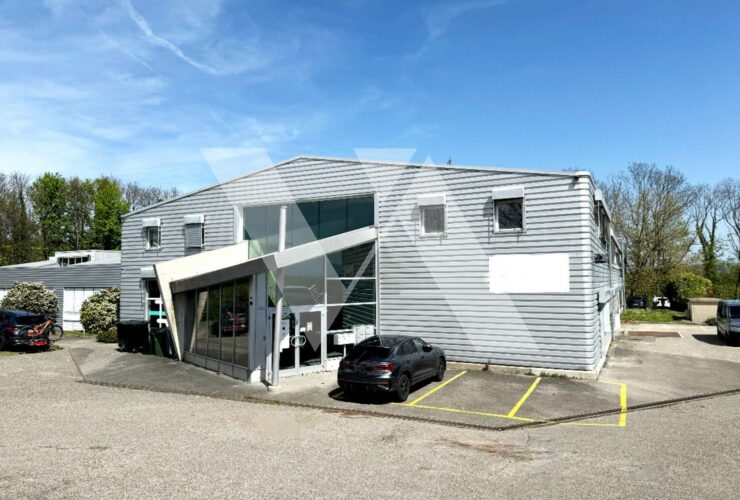
Commercial and industrial building of 1,668 m² on a 4,800 m² plot located in Lussy-sur-Morges.Ground Floor : 803 m²Workshop and storage area : 575 m²Ground-level access via sectional doorCeiling height: 3 mFloor load capacity: 1,000 kg/m²Heating systemChanging rooms and H/F restroomsOffices and facilities : 228 m²Reception, open-space office, and separate officeCafeteria with fully equipped kitchen20 m² reinforced safeFirst Floor : 865 m²Offices and facilities : 865 m²Flexible layout optionsReception areaConference rooms and separate officesCafeteria with fully equipped kitchenTechnical roomRaised technical flooringPerimeter cablingFloor channelsAir ventilation and cooling systemParking :42 outdoor parking spacesAvailability : ImmediateAccessibility :Train station : 6 minutesHighway : 4 minutesPublic transport : 1 minuteRental Status : CHF 247,900/year (excl. taxes and charges)

Main Line :
022 307 98 80 | info@valaur.ch
Property Management :
022 307 98 83 | gerance@valaur.ch
Route de Trélex 4, 1272 Genolier
@2024 Developed with passion by communications agency Habefast
